Exposed Beams
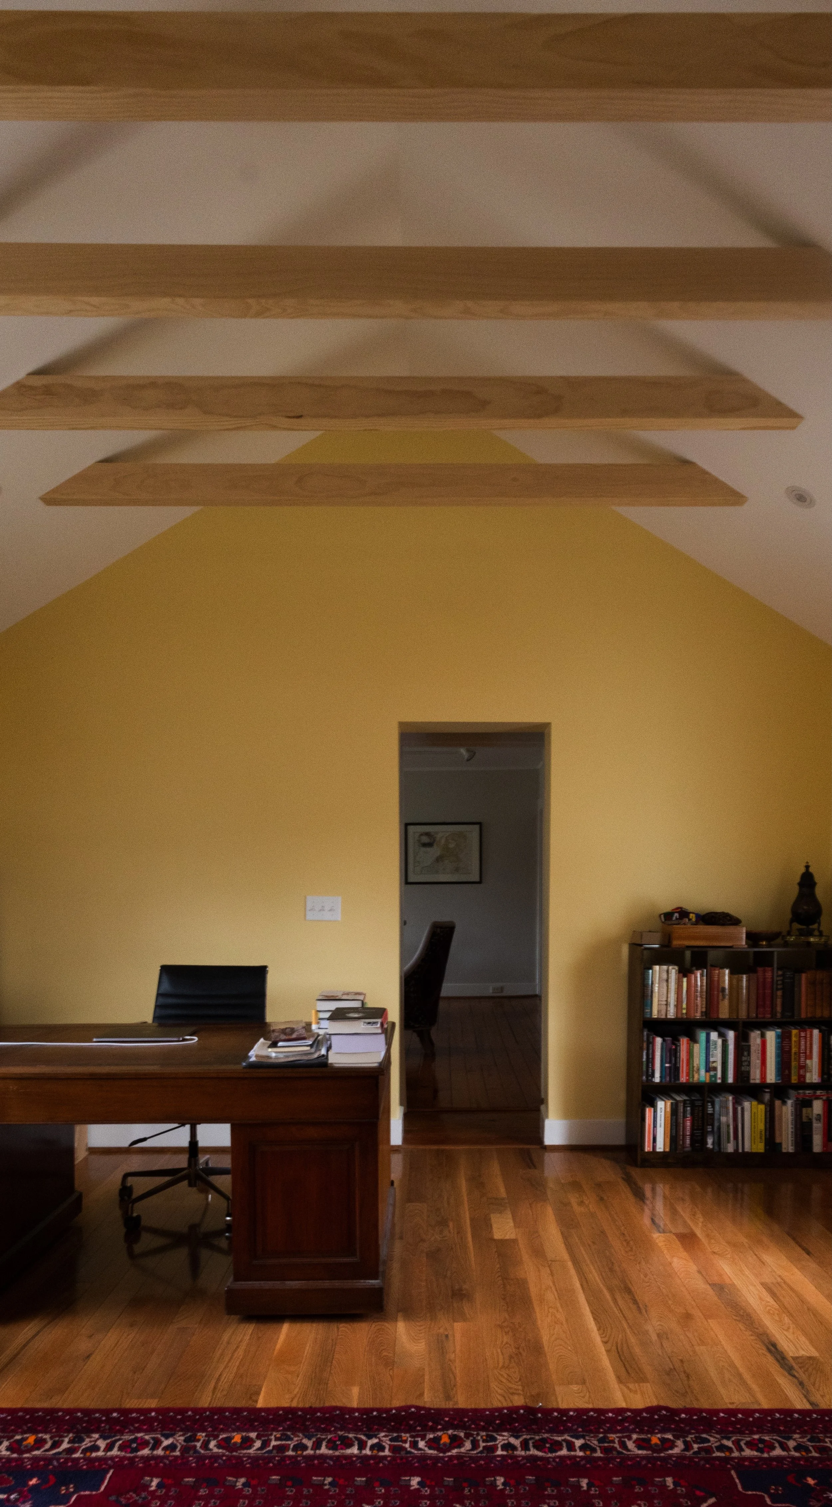
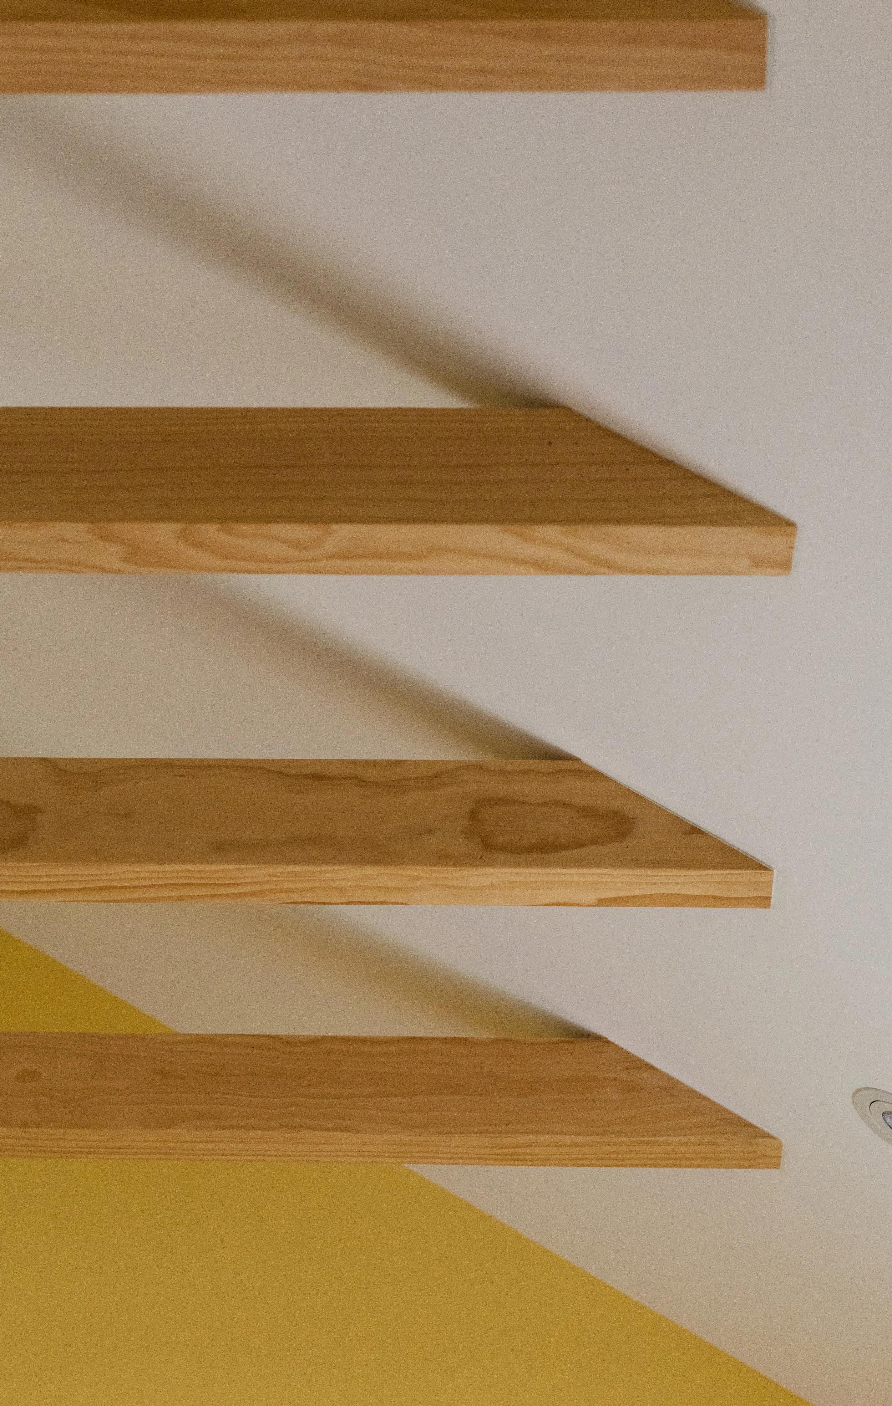
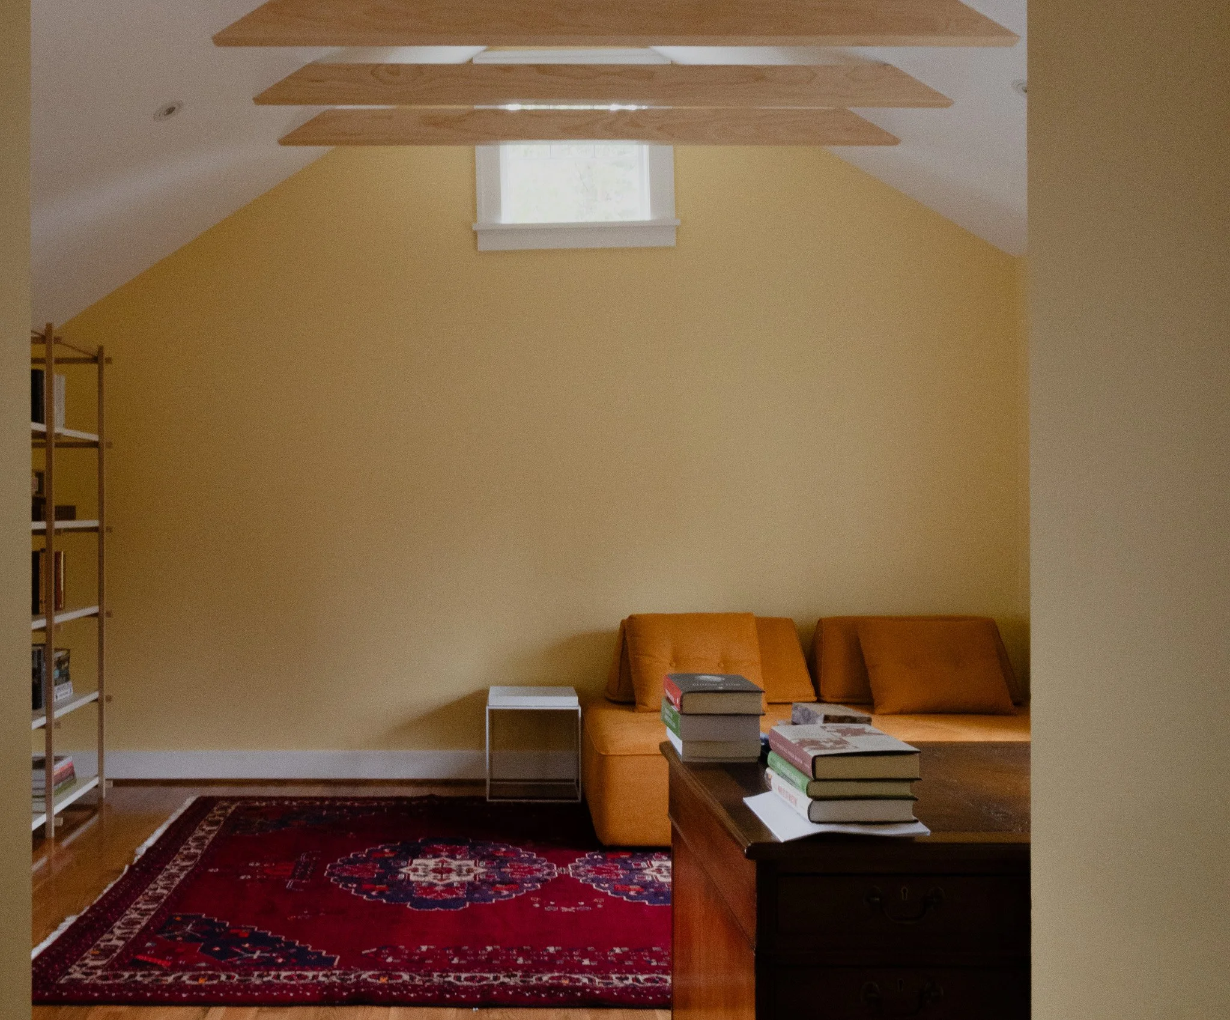
Our team added new exposed beams to the ceiling and tucked recessed lighting between each beam and the ceiling surface, creating the illusion that the beams themselves are casting a warm glow across the room.
Vaulted Ceiling, opening up attic space
By opening up the attic space above, our team performed the full structural work necessary to vault the ceiling, transforming what was once a closed, low overhead into an expansive, light-filled volume.
Refinishing Floor
Write your description here. Keep it short and clear — 1 to 3 sentences works best.
Foundation Work
Foundation work, poured new footings, structural work Working with an older home that had settled unevenly over time, our team poured new footings to level the floors, correcting a nearly five inch grade difference and giving the entire renovation a stable, level foundation to build from.
Bell Sherman Interior Remodel
INTERIOR REMODEL
2026
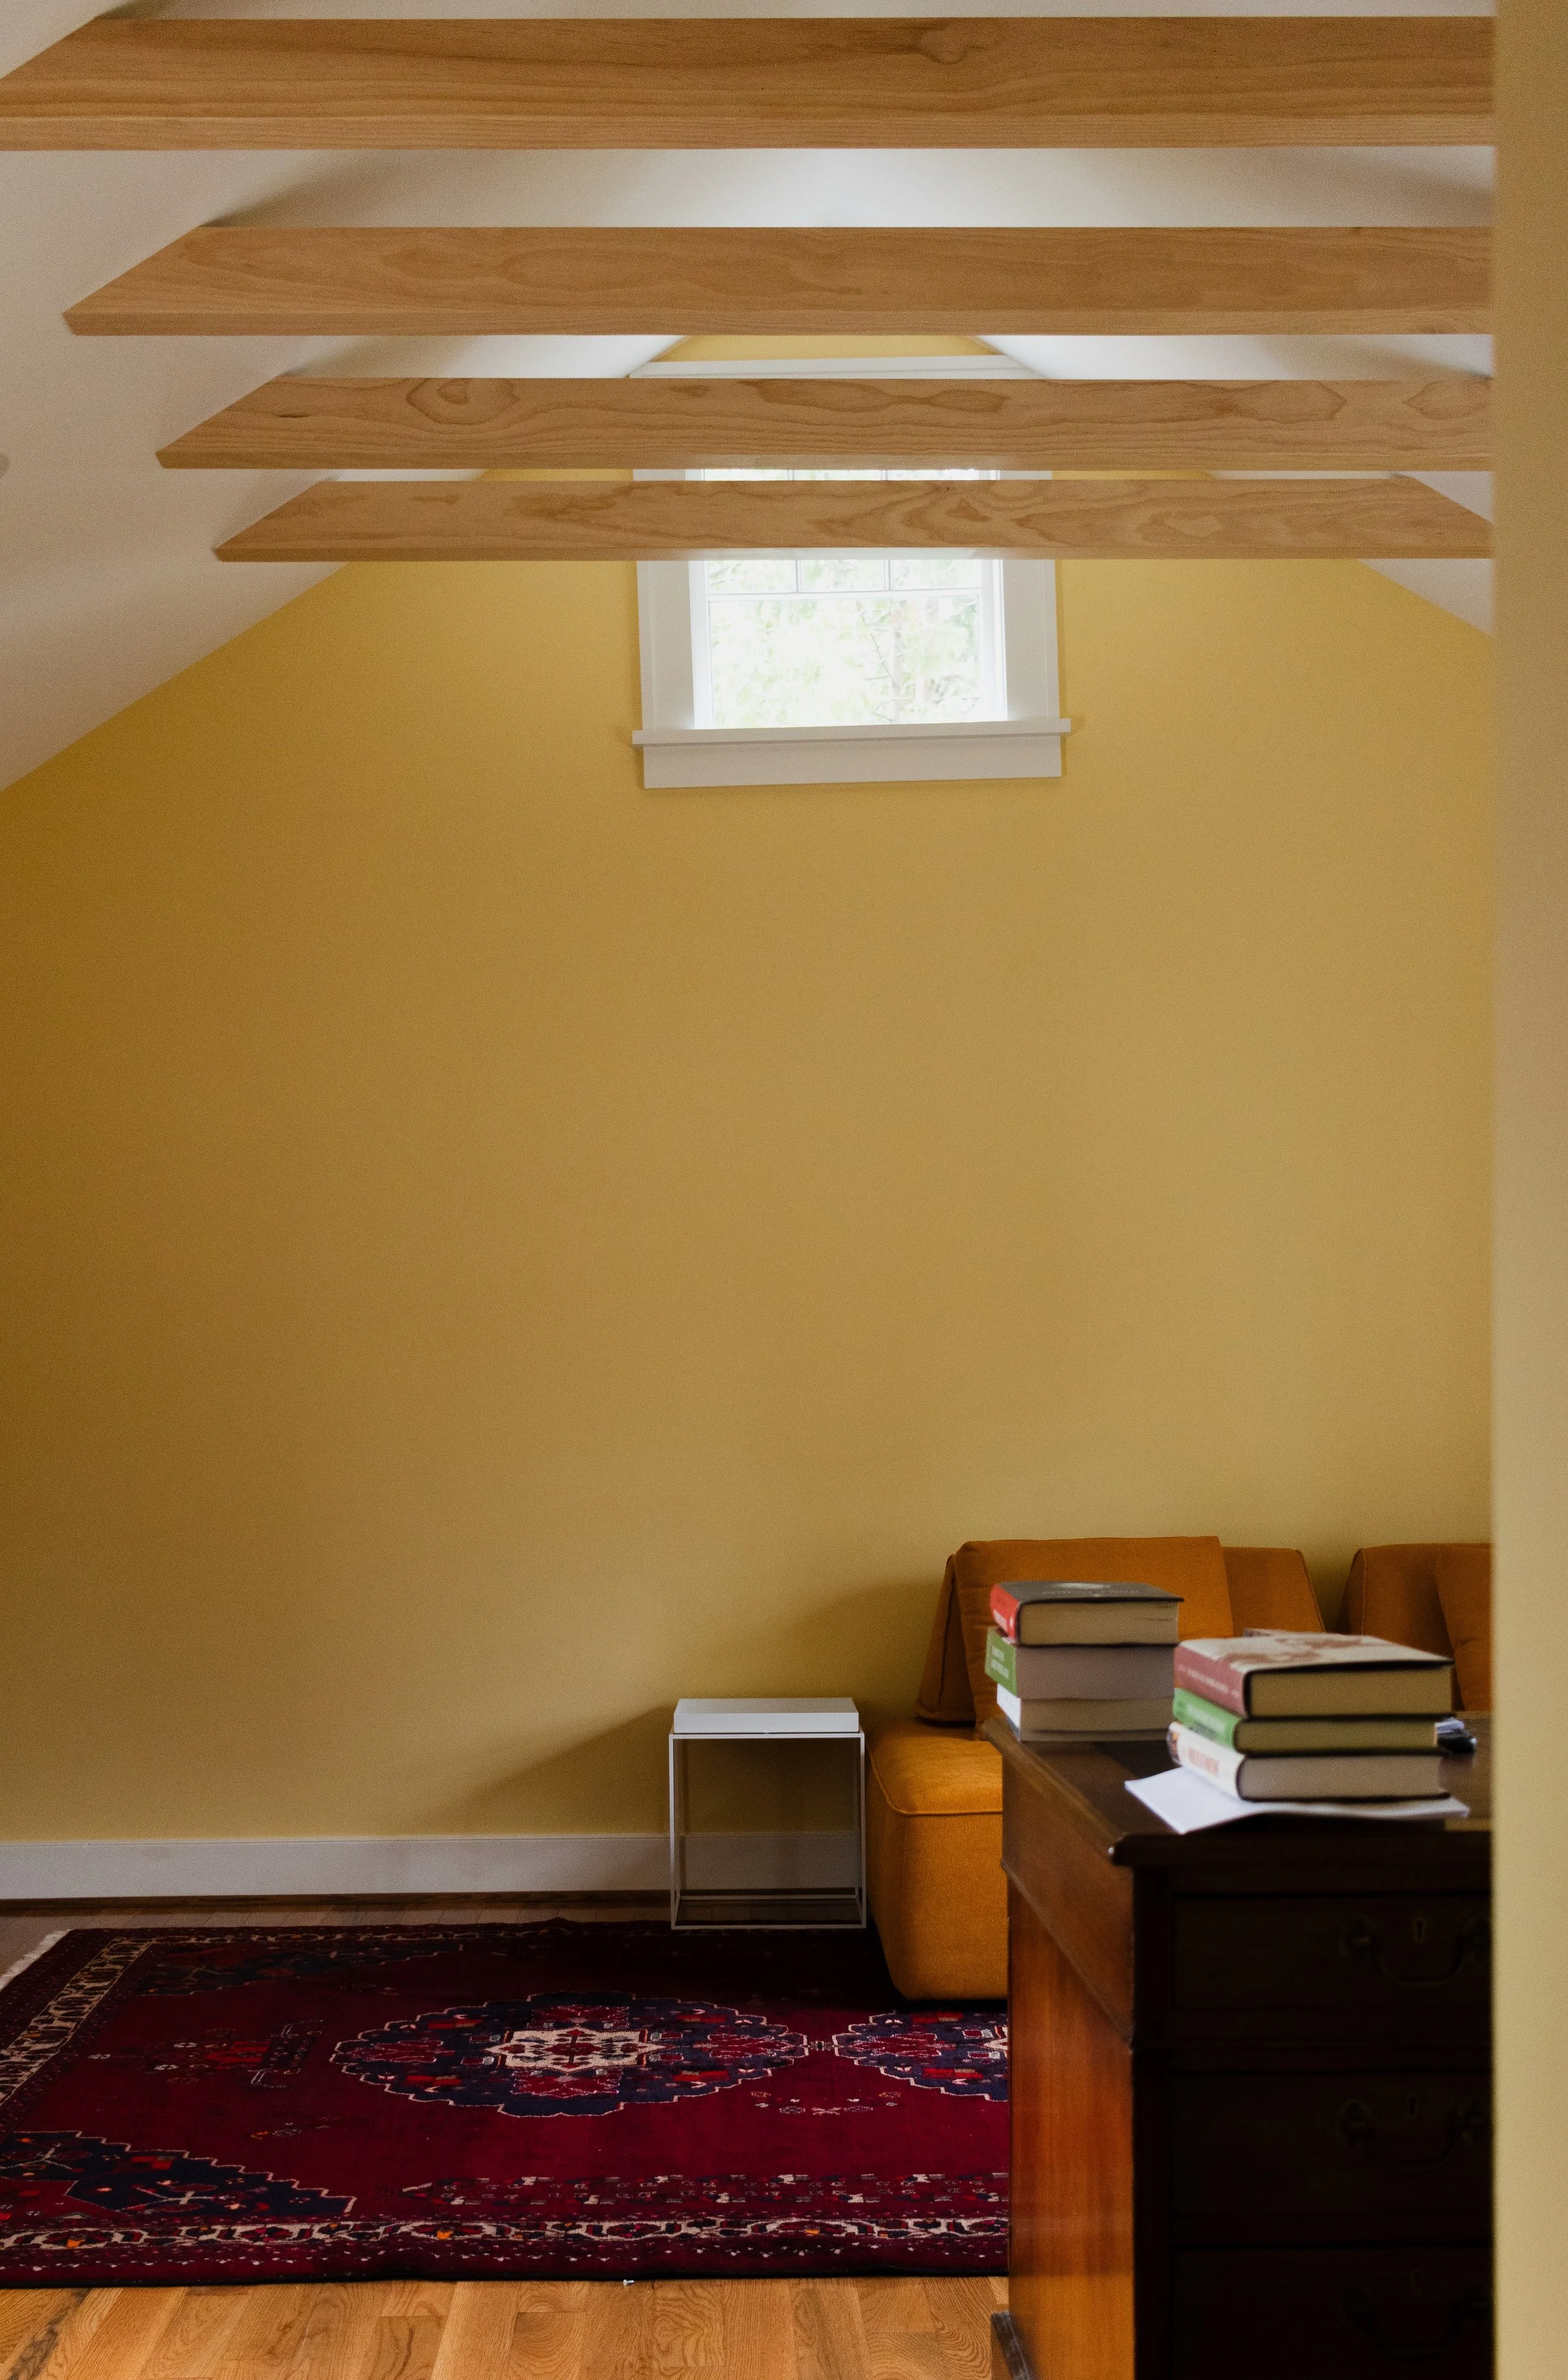
A library room in an older home, reimagined from the ground up. New footings corrected a nearly five inch difference in floor level, establishing the structural foundation for everything that followed. The attic above was opened to create a vaulted ceiling, with new exposed beams and tucked recessed lighting casting a warm architectural glow across the room. Original mouldings and doors were carefully salvaged and preserved, honoring the character of the home, while refinished floors and fresh paint bring the space to completion. The result is a library that feels solidly of its era while meeting every demand of the present.
Attributes
-
Lighting is often considered alongside the architecture rather than added afterward. We coordinate fixture selection, placement, switching, and dimming controls to support how a space will be used throughout the day. Projects may include recessed lighting, decorative fixtures, under-cabinet lighting, task lighting, and integrated lighting within custom millwork.
-
AZDBM regularly coordinates structural improvements such as new beams, floor reinforcement, framing modifications, foundation work, and large wall openings to support both the design and the long-term performance of the home.