AGA Stove
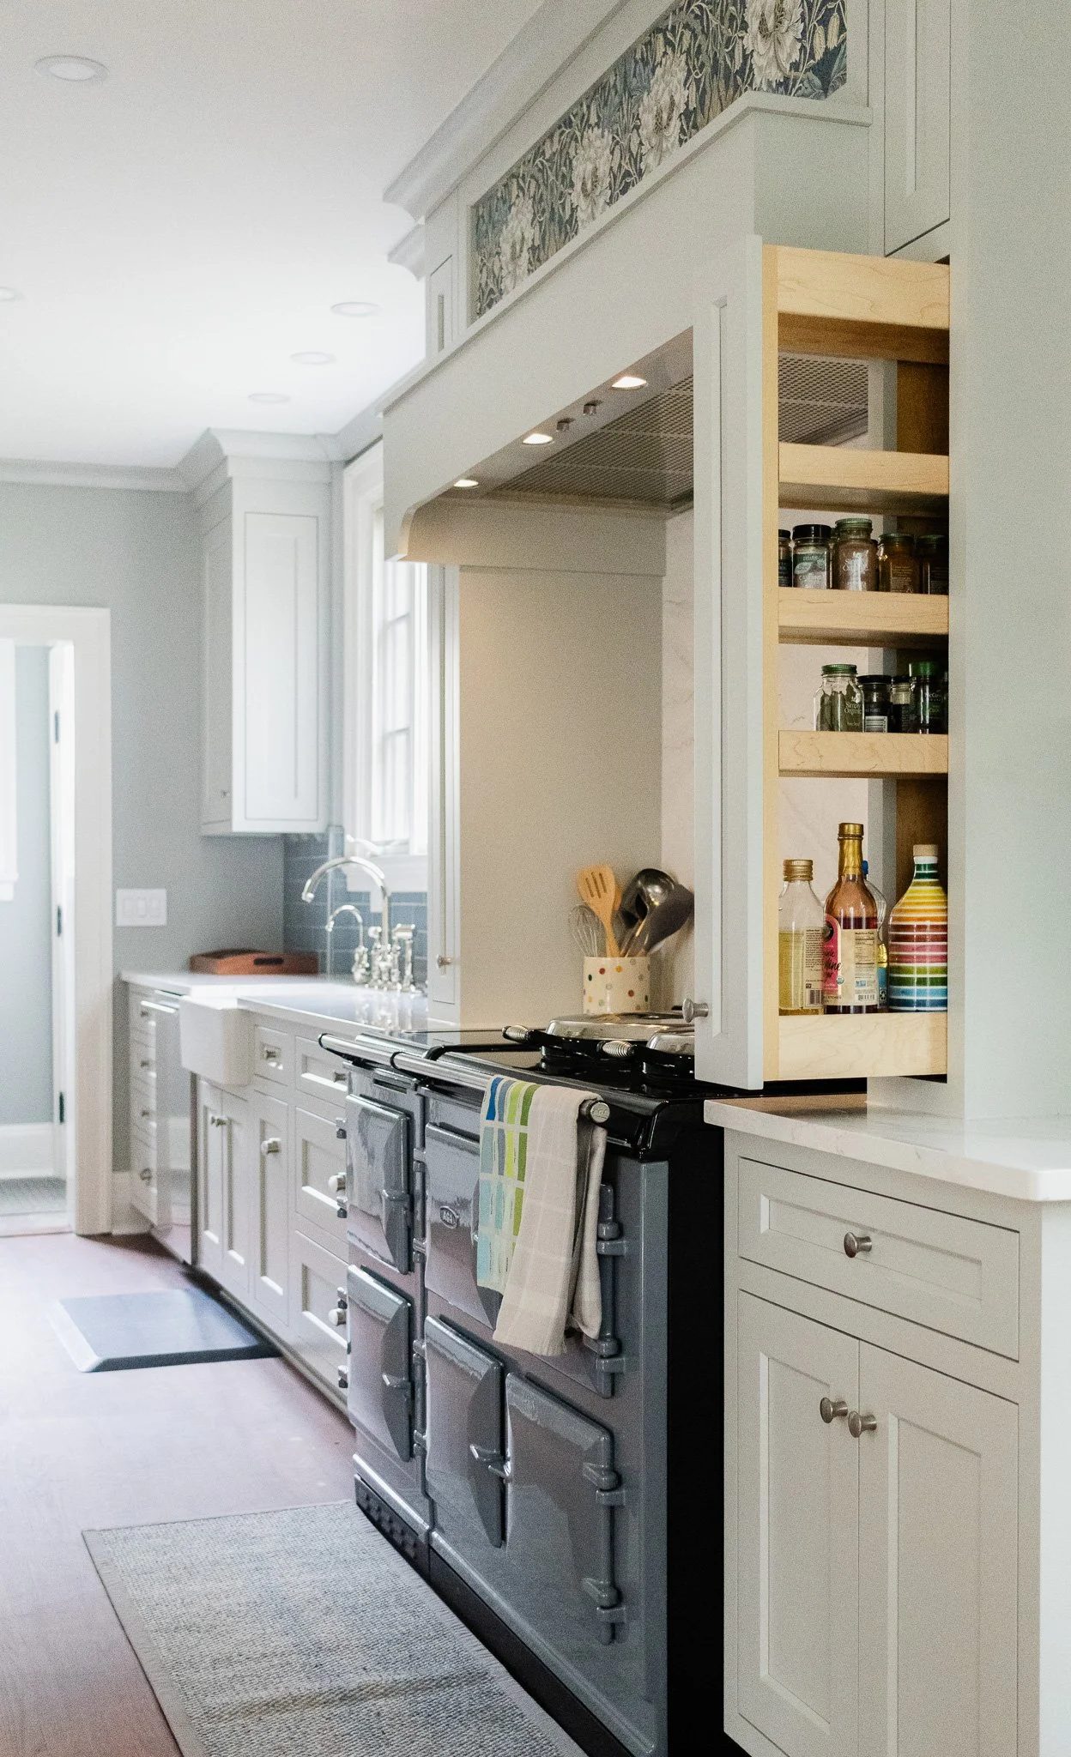

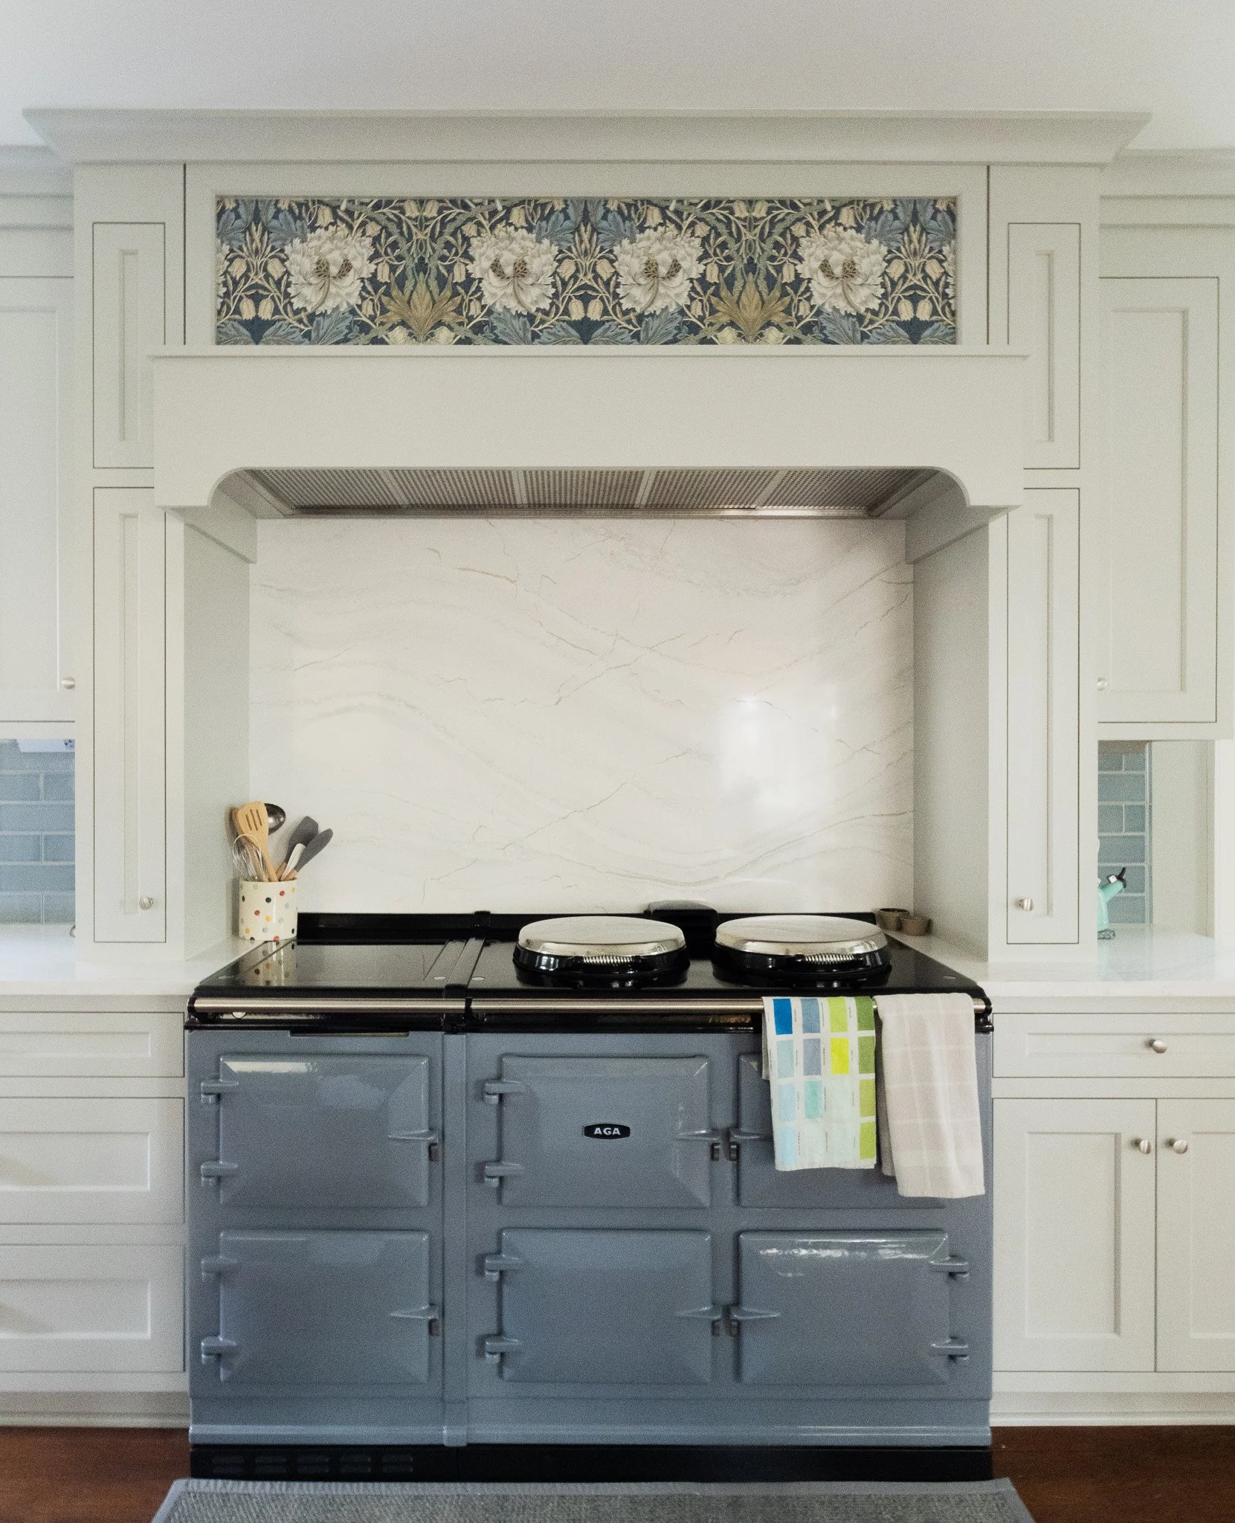
The iconic cast iron AGA range demanded more than installation. Our team reinforced the subfloor beneath it to ensure the home's structure could honor the stove's considerable weight, a behind-the-scenes intervention that speaks to the level of care brought to every decision in this kitchen.
Custom Storage Solutions
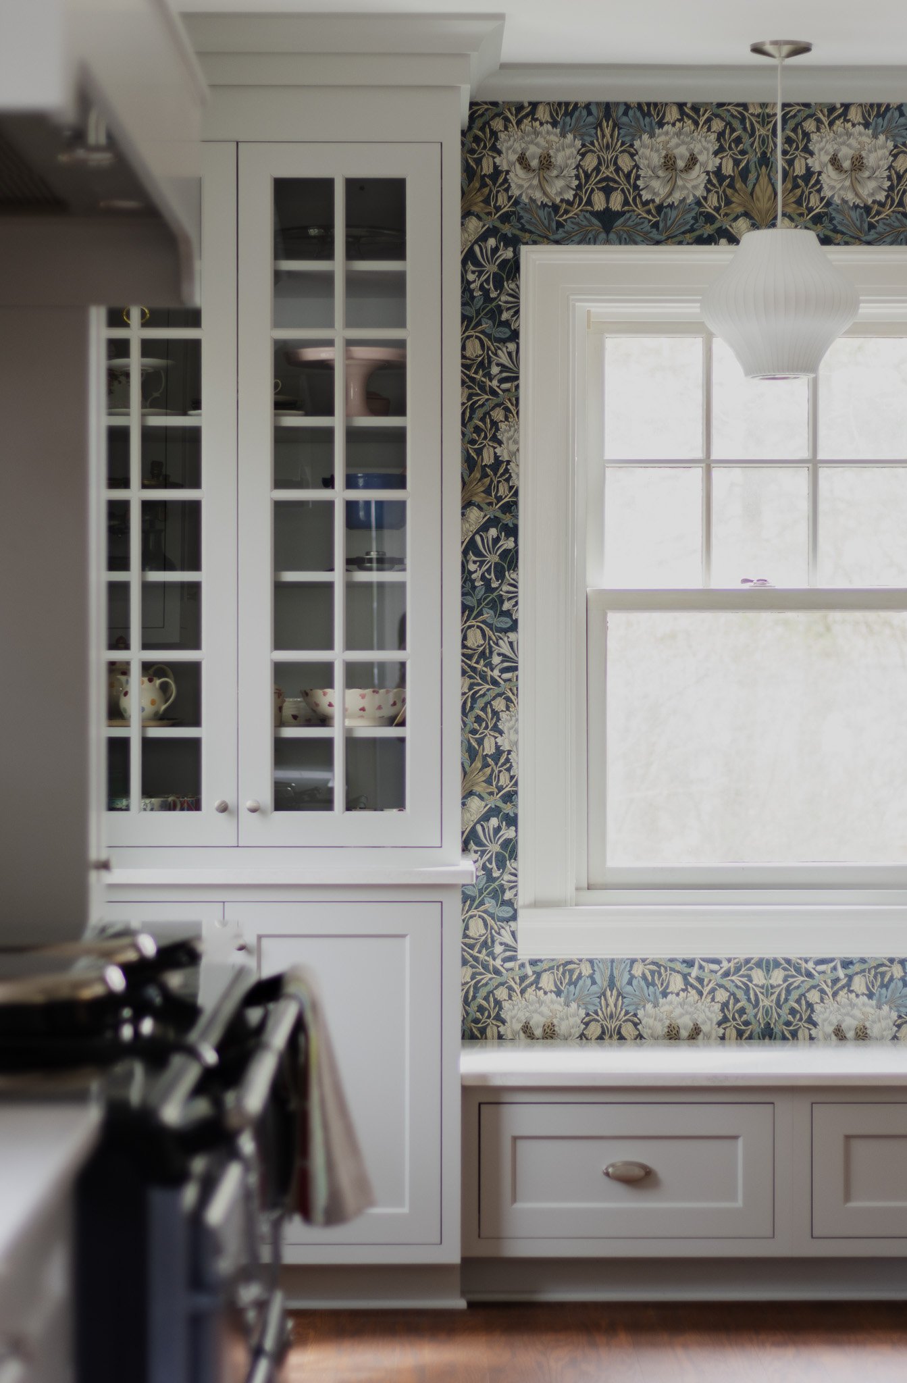
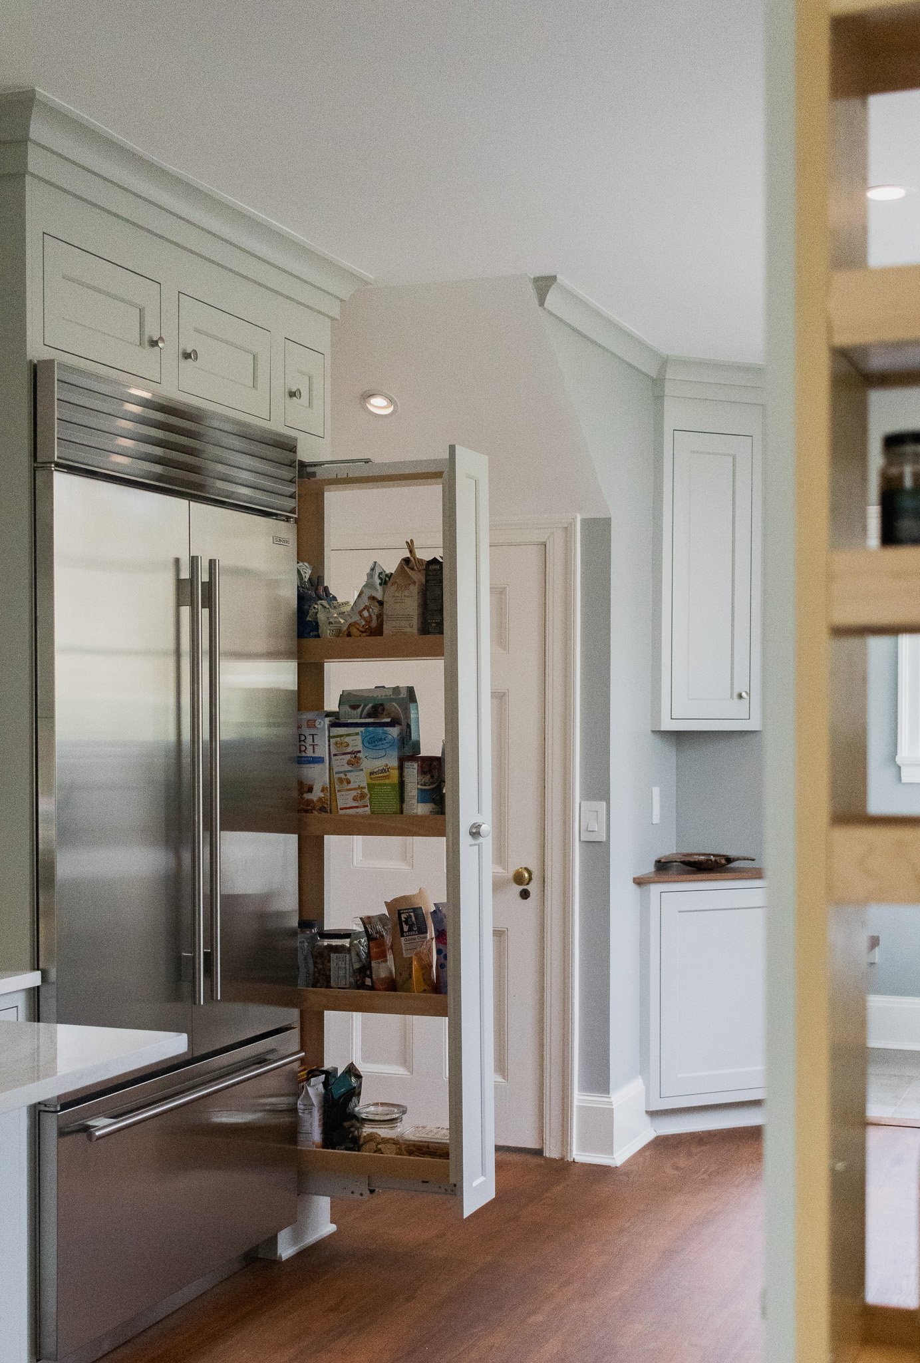


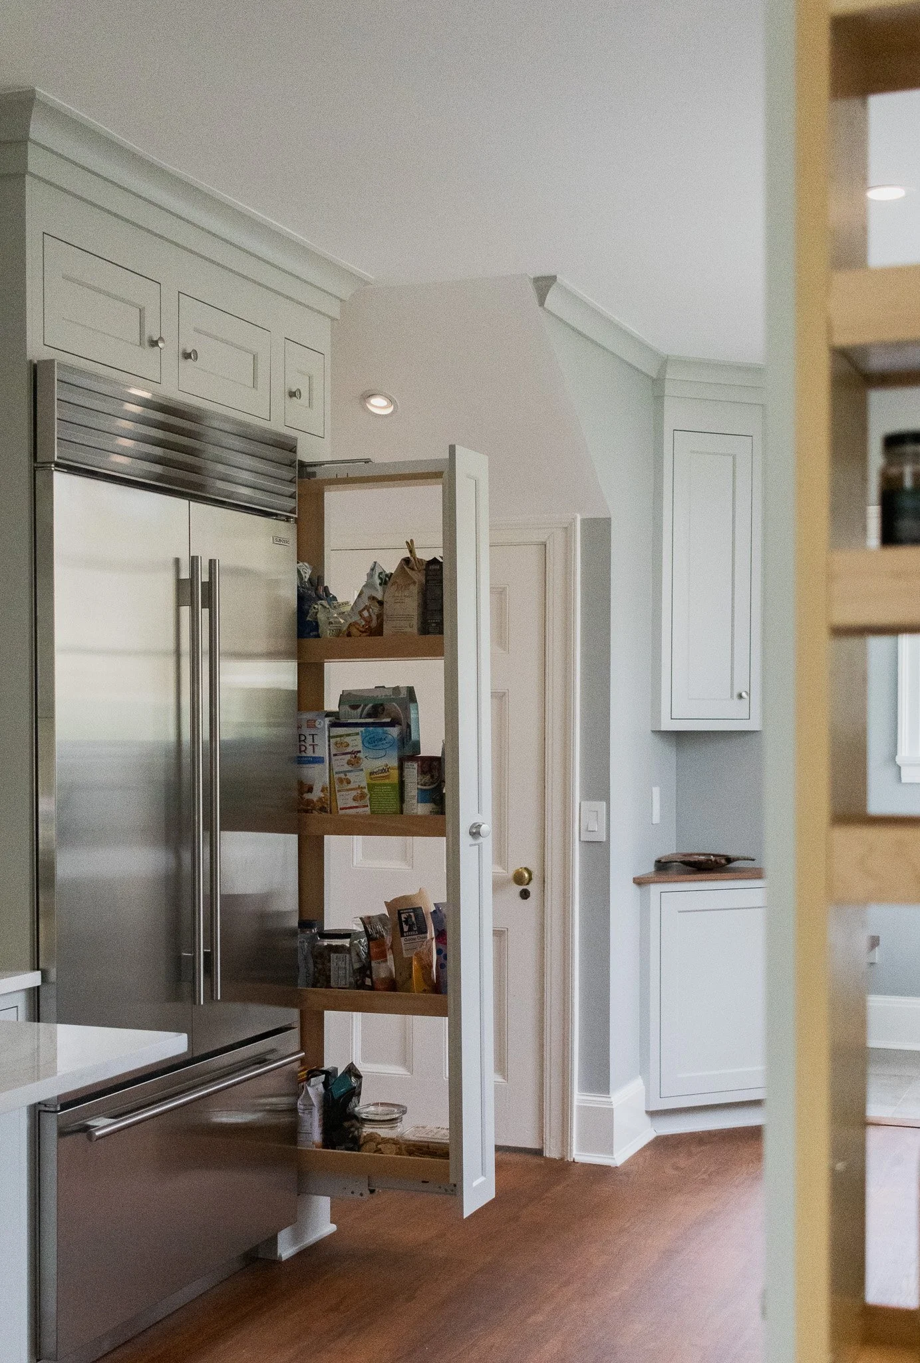
Floor-to-ceiling custom cabinetry lines the kitchen in a seamless built environment, constructed by our team to realize the interior designer's vision and calibrated to the rhythms of how this family actually lives.
Load-Bearing Wall Opening


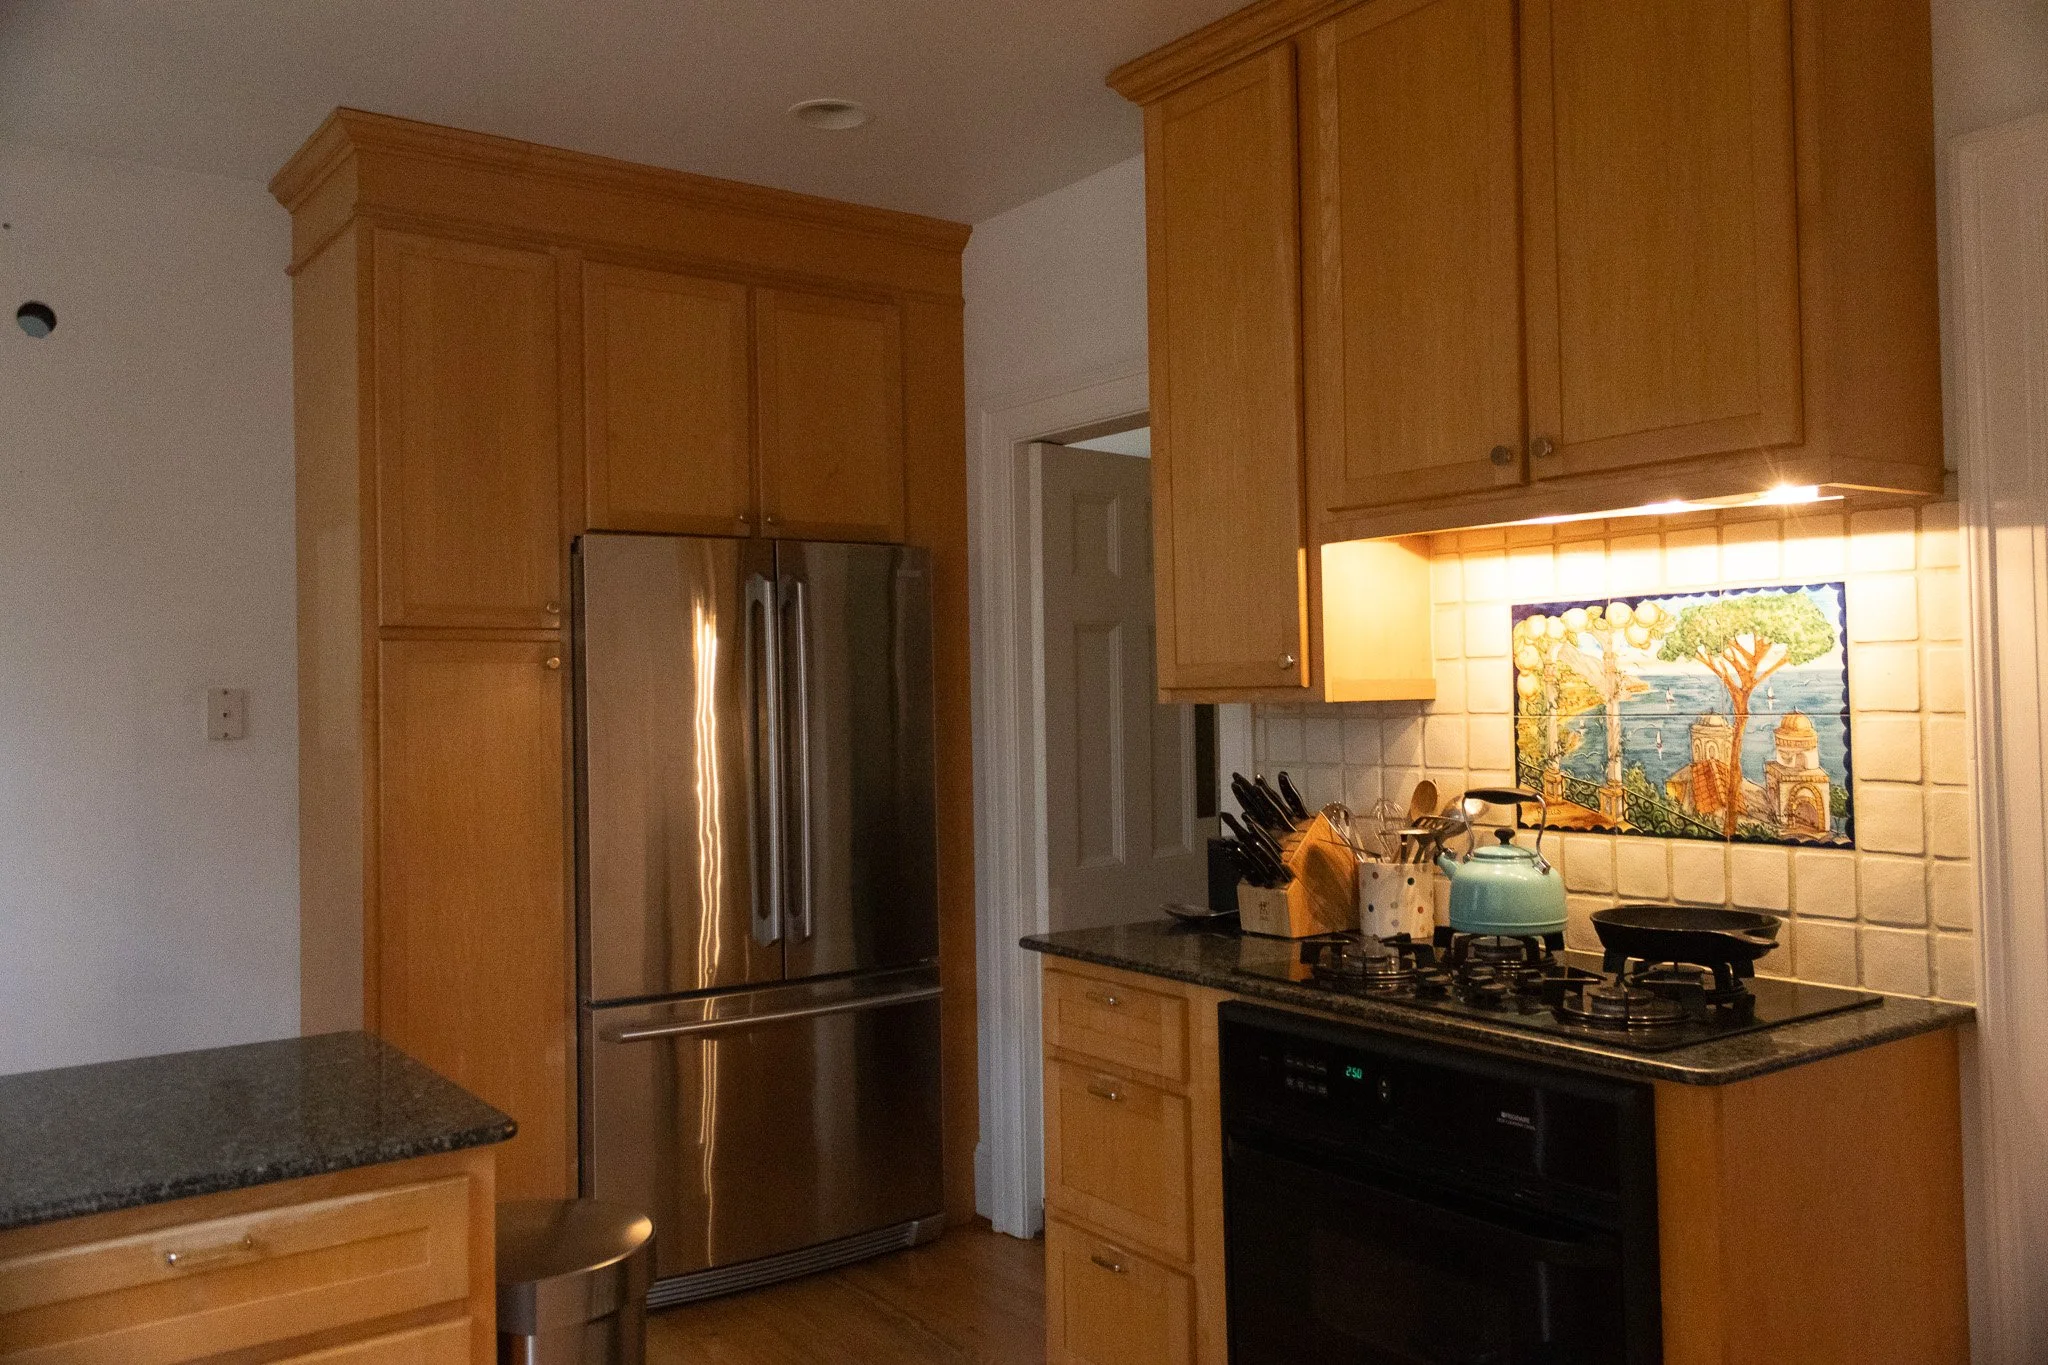
Where a wall once divided kitchen from dining room, our team performed the structural work of removing a load-bearing partition and installing the necessary support to dissolve the boundary entirely, yielding an open, light-filled connection between the two spaces.
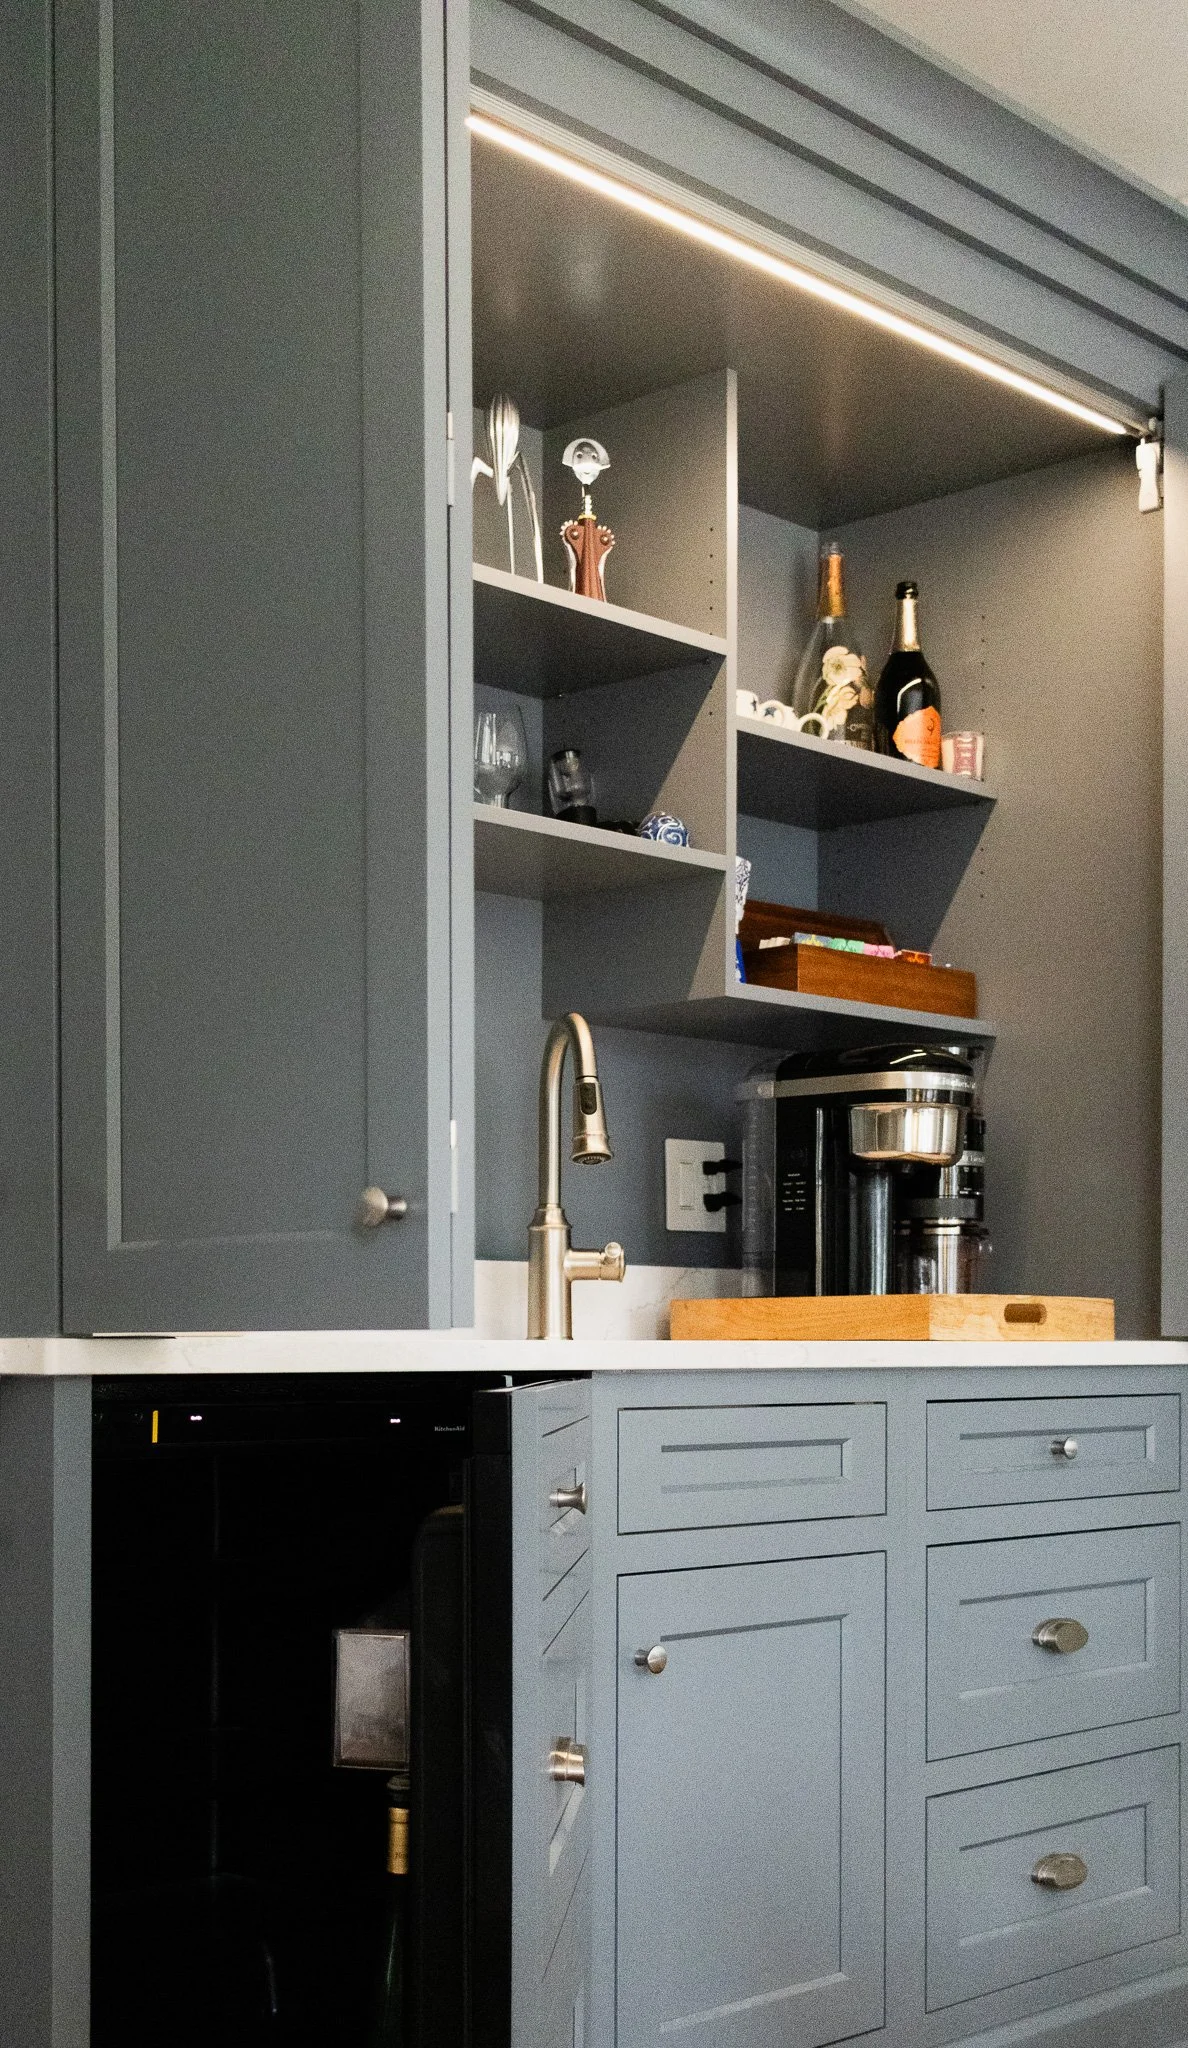
Wet Bar (Adjacent Dining Room)




Tucked into the adjoining dining room, the custom wet bar required our team to run entirely new plumbing lines to the space, a technical undertaking that made possible a fully functional, elegantly integrated entertaining destination.
AGA Stove
The iconic cast iron AGA range demanded more than installation. Our team reinforced the subfloor beneath it to ensure the home's structure could honor the stove's considerable weight, a behind-the-scenes intervention that speaks to the level of care brought to every decision in this kitchen.
Custom Storage Solutions
Floor-to-ceiling custom cabinetry lines the kitchen in a seamless built environment, constructed by our team to realize the interior designer's vision and calibrated to the rhythms of how this family actually lives.
Load-Bearing Wall Opening
Where a wall once divided kitchen from dining room, our team performed the structural work of removing a load-bearing partition and installing the necessary support to dissolve the boundary entirely, yielding an open, light-filled connection between the two spaces.
Wet Bar (Adjacent Dining Room)
Tucked into the adjoining dining room, the custom wet bar required our team to run entirely new plumbing lines to the space, a technical undertaking that made possible a fully functional, elegantly integrated entertaining destination.
White Park Residence
KITCHEN & INTERIOR RENOVATION
2025

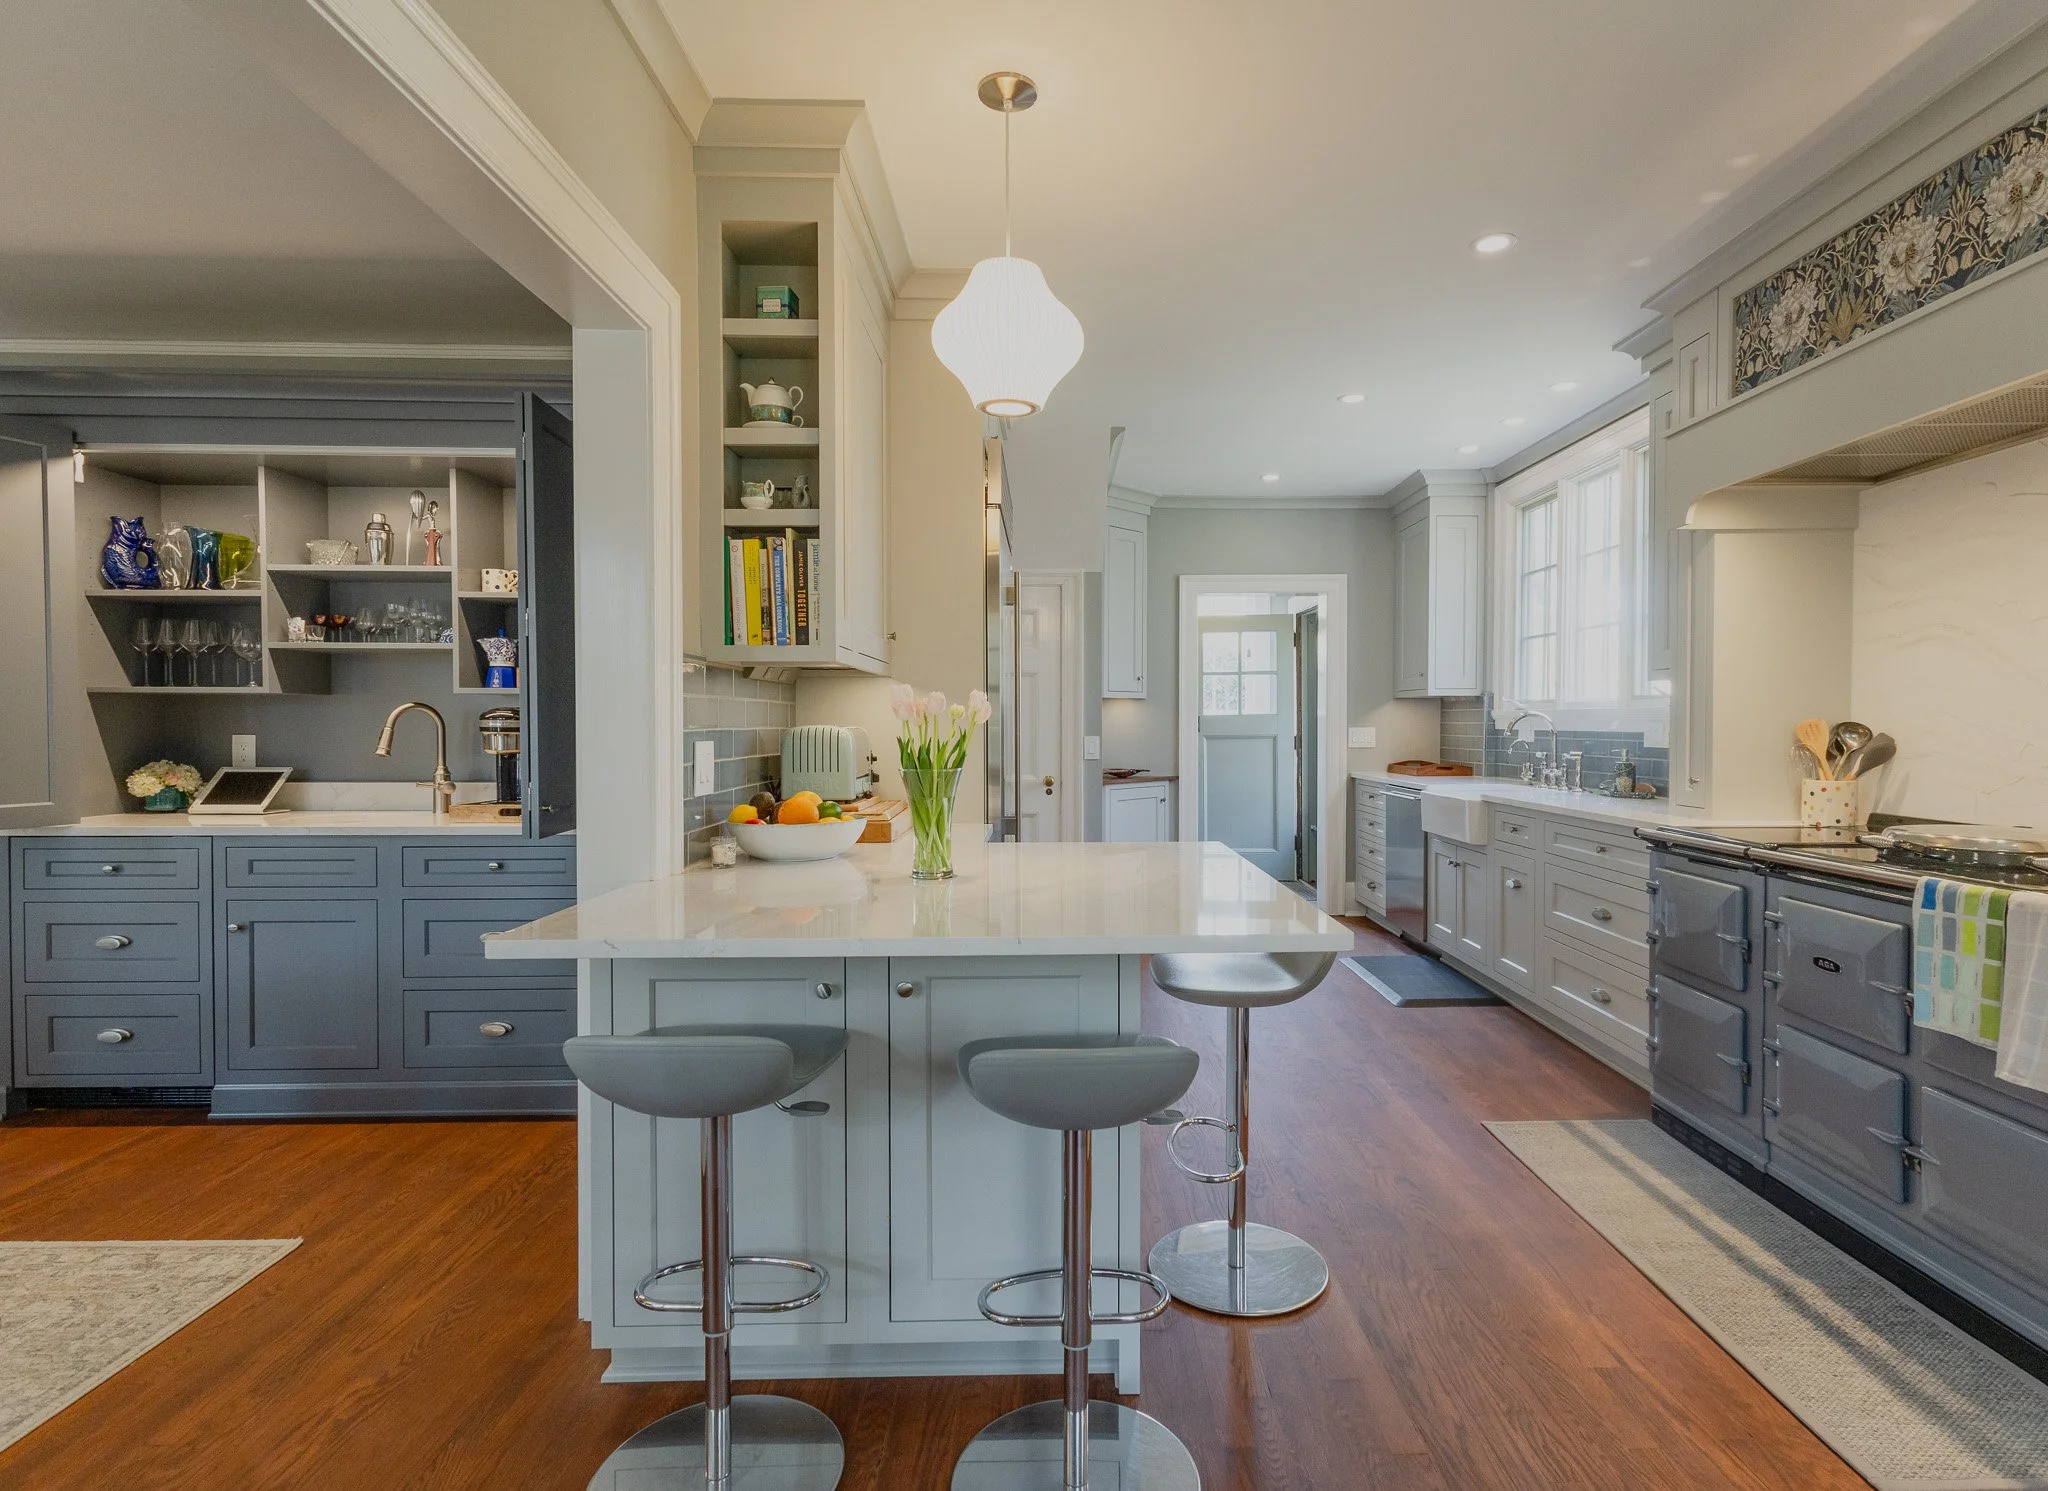

This full-home renovation brings together timeless charm and thoughtful craftsmanship. A major transformation involved removing a dividing wall to open up the kitchen to the dining area, creating a more connected, light-filled space at the heart of the home.
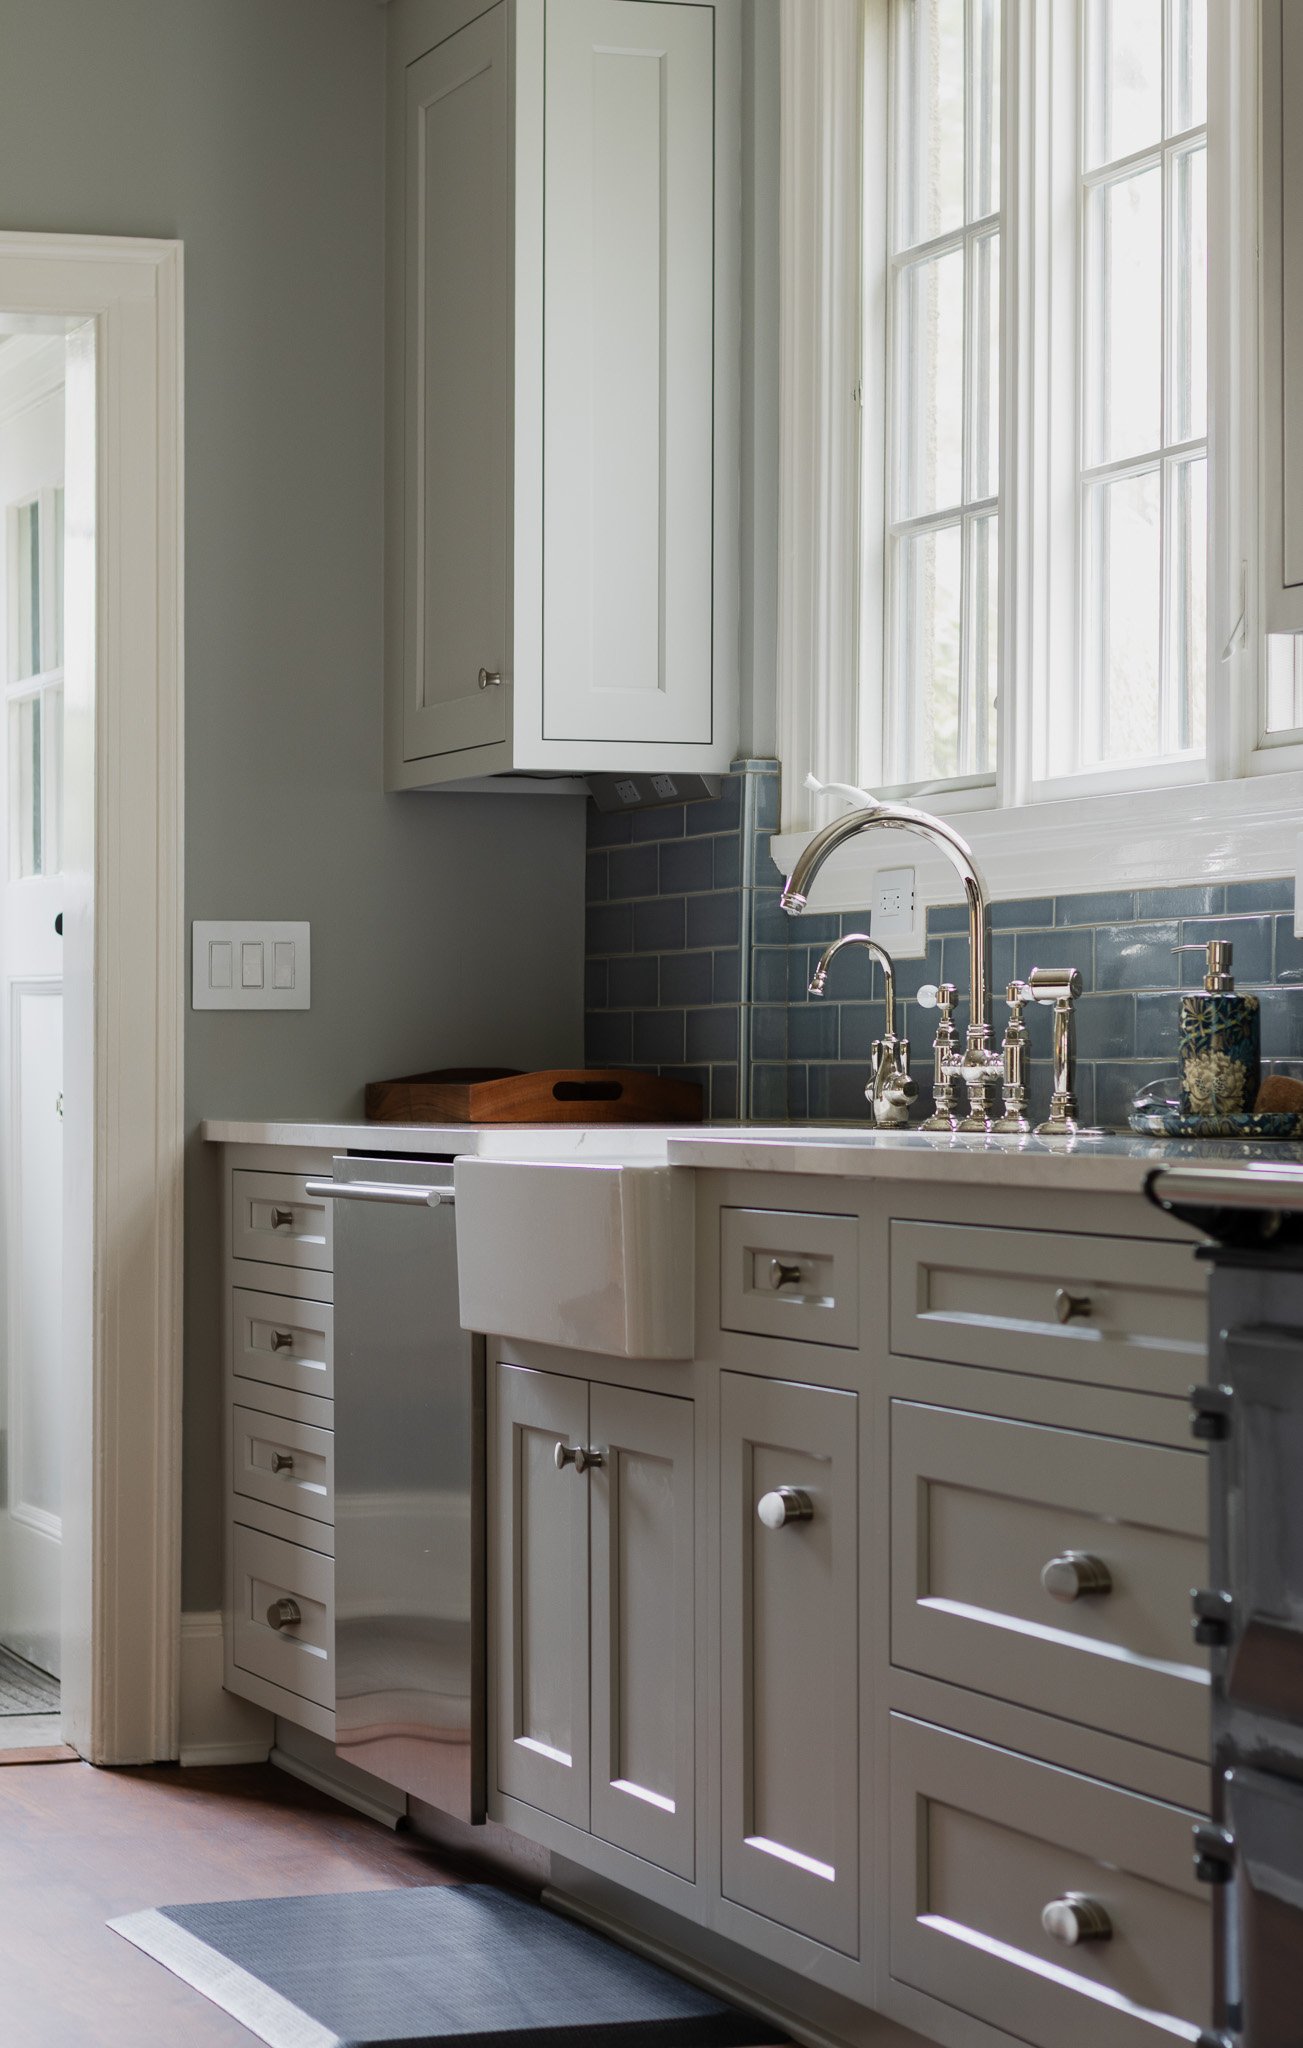
The kitchen features custom built-in cabinetry in soft blues and warm whites, paired with a statement AGA range cooker that grounds the design. Accent wallpaper in subtle blue and green hues adds texture and personality, while maintaining the home's calm, cohesive palette.


Refinished hardwood floors run throughout, adding warmth and continuity from room to room. A custom wet bar in the dining area enhances the home's entertaining potential, echoing the cabinetry details for a unified look. In the sunroom, finished tilework brings a clean, polished feel to the bright and relaxed space.
Every element was carefully considered to reflect the homeowners’ style while enhancing flow, functionality, and comfort.
Attributes
-
Many of our projects involve rethinking how a space is organized before any construction begins. This can include removing walls, relocating fixtures, improving circulation, incorporating additional storage, or creating better connections between rooms. The goal is to make the space work better for the people using it while balancing design, budget, and constructability.
-
AZDBM regularly coordinates structural improvements such as new beams, floor reinforcement, framing modifications, foundation work, and large wall openings to support both the design and the long-term performance of the home.